
Address
19619 Se 264th Court, Covington, WA
Price
$ 639,900
Property Attributes
- ID#2499091
- TypeSingle Family
- CountyKING
- CityCovington
- AreaBlack Diamond-Maple Valley
- NeighborhoodTimberlane
- Zip98042
- StyleContemporary
- Year Built1981
- Taxes$ 6079
- Price$ 639,900
- Bedrooms3
- Full Bathrooms2
- Half Bathrooms1
- Sqr Footage2040
- Lot Size0.2215 Acres
Data Source:
Northwest Multiple Listing Service (NWMLS)
Property Description
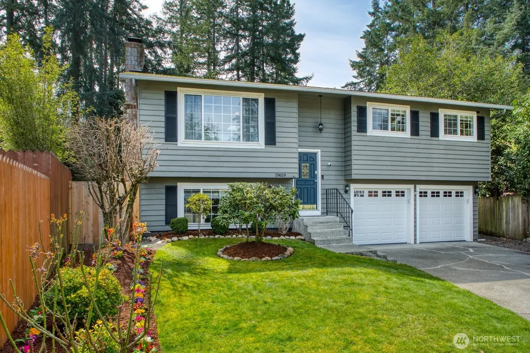
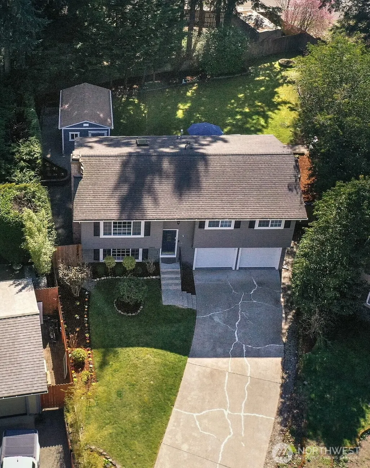
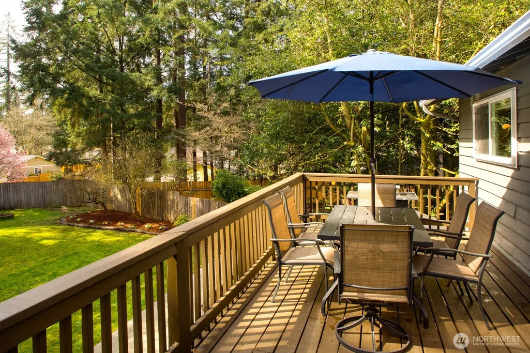
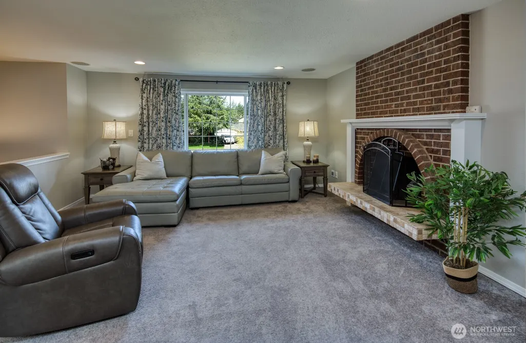
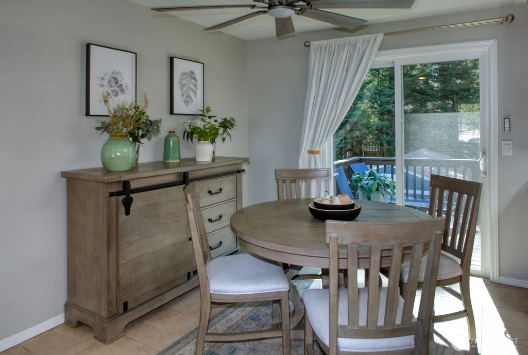
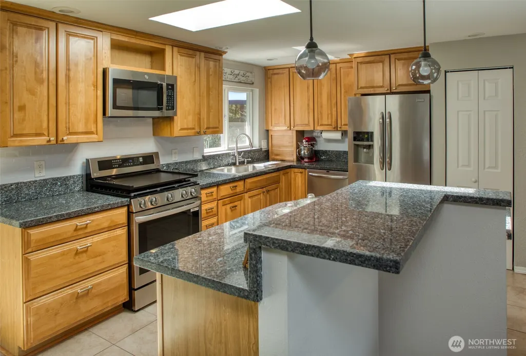
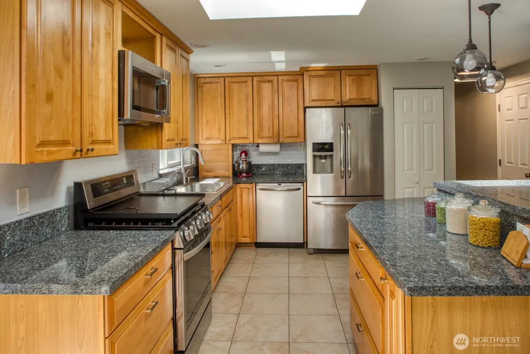
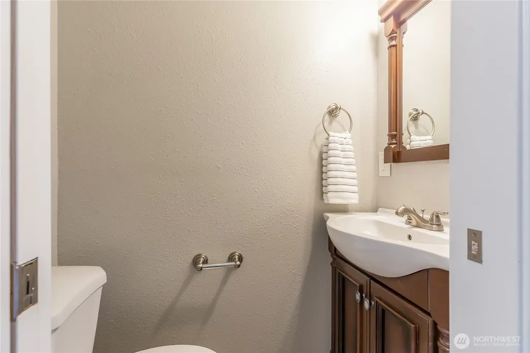
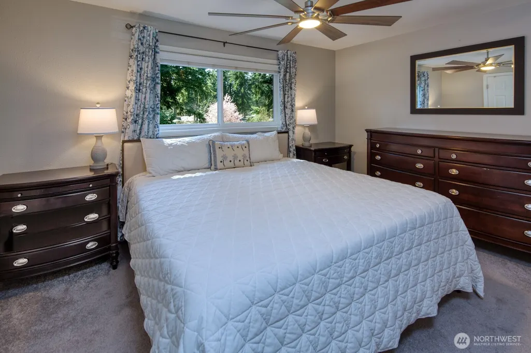
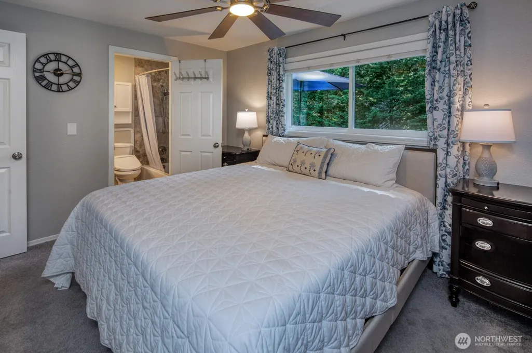
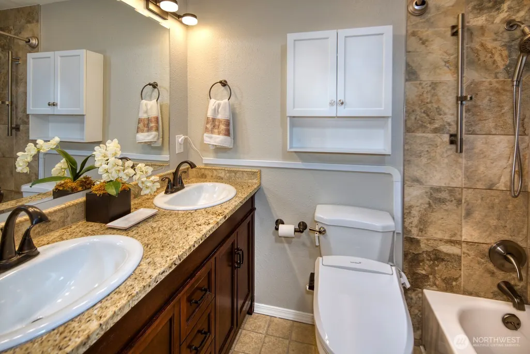
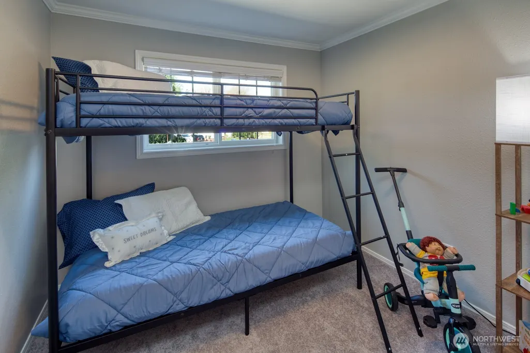
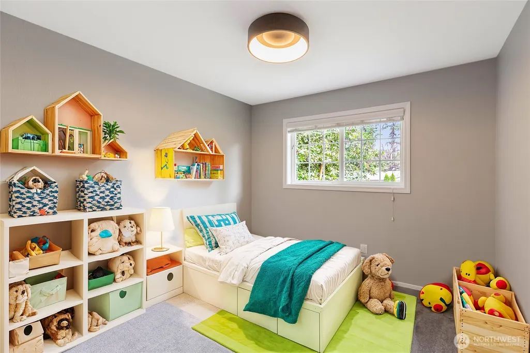
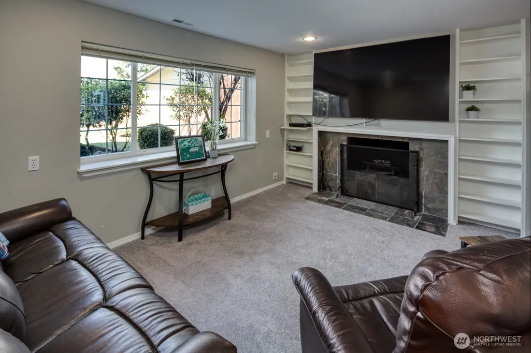
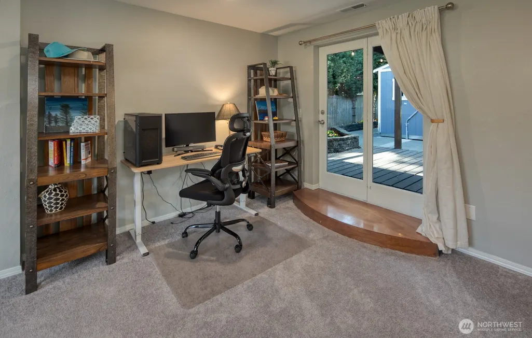
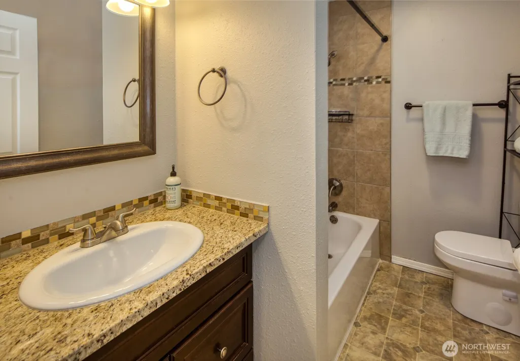
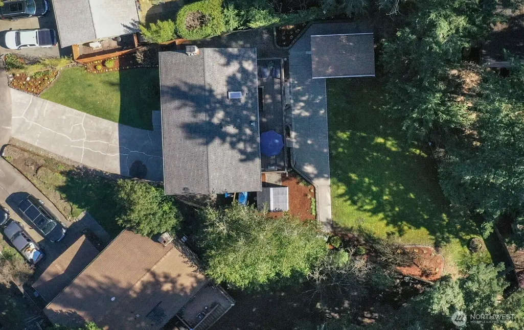
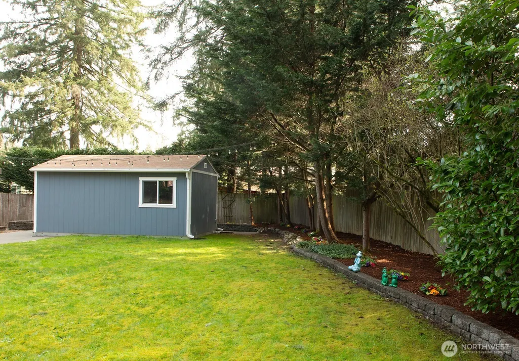
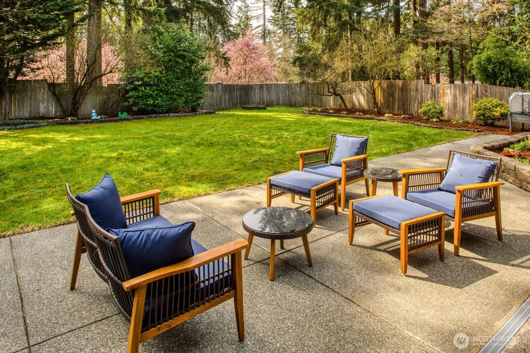
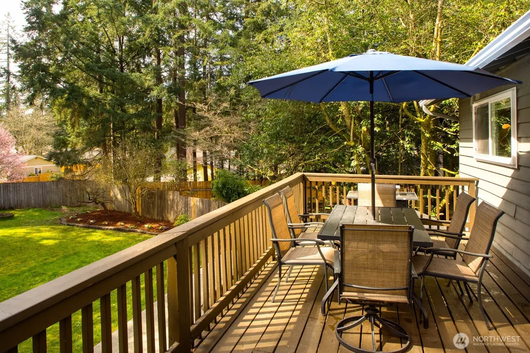
Seller is offering up to $10,000 toward buyer closing costs or an interest-rate buydown with an acceptable offer. Set on a quiet cul-de-sac, this spacious 3-bedroom, 2.5-bath home offers 2,040 sq. ft. of flexible living space, a large fully fenced backyard, and a brand-new permitted 20’ x 12’ powered outbuilding—perfect for a home studio, workshop, hobby space or gym. Major recent improvements include a brand-new high-efficiency furnace, upgraded electrical panel with capacity for a generator or spa, and a new gas convection range. The open main level connects the kitchen, dining and living spaces to an expansive outdoor deck, creating an ideal layout for everyday living and entertaining. The updated kitchen features custom soft-close cabinetry, granite countertops, stainless steel appliances, tile flooring, island seating and a skylight that fills the space with natural light. Two brick fireplaces add character on both levels. The spacious lower-level family room includes built-in bookcases and an 80-inch mounted TV, while a separate office/flex space and full bath provide excellent work-from-home, guest or multi-generational possibilities. High-speed internet and surround-sound wiring are available on both levels. Outside, enjoy an oversized fully fenced backyard, expansive deck, covered brick patio, garden shed and the newly constructed permitted outbuilding with electricity. Move-in ready with major system upgrades already completed and flexible spaces inside and out.
| Elementary School | Middle School | High School |
|---|---|---|
| Buyer To Verify Elementary School | Buyer To Verify Middle School | Buyer To Verify High School |
| Price History | |
|---|---|
| 4/1/2026 | Listed $695,000 |
| 4/4/2026 | 3$675,000 |
| 5/22/2026 | 2$665,000 |
| 8/14/2026 | 3$649,000 |
| 9/25/2026 | 2$639,900 |
General Features
| Living Area | 2040 |
|---|---|
| Sewer | Available,Sewer Connected |
| Heating | Forced Air |
| Cooling | None |
| Possession | Closing |
| Roof | Composition |
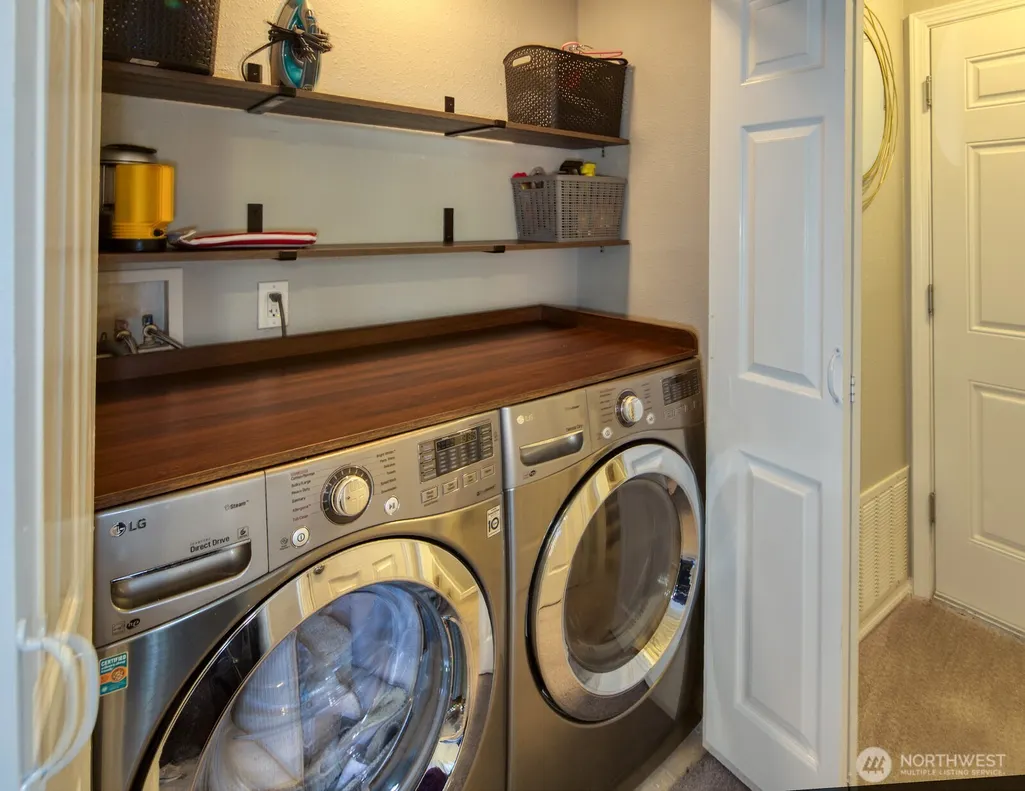
| Appliances | Dishwasher,Dryer,Refrigerator,Stove(s)/Range(s),Trash Compactor,Washer |
| Architectural Style | Contemporary |
| Security Features | Fully Fenced |
| Year Built | 1981 |
| View | Territorial |
| Topography | Level |
| Levels | Multi/Split |
| Property Subtype | Single Family Residence |
| Tax Year | 2025 |
| Building Name | Greenwood Estates |
| County | King |
| New Construction | No |
| Property Type | Residential |
| HOA | No |
| Attached Garage | Yes |
| Subdivision Name | Timberlane |
| Facing Direction | Northeast |
| Garage Y/N | Yes |
| Full Baths | 2 |
| Special Listing Conditions | None |
| Status | Active |
| Directions | Highway 516 / SE 272nd Street,left on 201st Ave SE,to 199 Pl SE,to SE 265th,to SE 264th Court. |
| High School | Buyer To Verify |
| City | Covington |
| Entry Location | Split |
| Senior Community Y/N | No |
| High School District | Kent |
| MLS Area | 320 - Black Diamond/Maple Valley |
| Lot Size Units | Square Feet |
| Lot Size Square Feet | 9650 |
| Carport Y/N | No |
| Listing Terms | Assumable,Cash,Conventional,FHA,VA Loan |
| Elementary School | Buyer To Verify |
| Land Lease Y/N | No |
| Tax Annual Amount | 6079 |
| Middle/Junior High School | Buyer To Verify |
| Property Condition | Good |
| Public Remarks | Seller is offering up to $10,000 toward buyer closing costs or an interest-rate buydown with an acceptable offer. Set on a quiet cul-de-sac,this spacious 3-bedroom,2.5-bath home offers 2,040 sq. ft. |
| Structure Type | House |
| Building Area Units | Square Feet |
| Standard Status | Active |
| Water Company | Covington Water |
| Property Style | 14 - Split Entry |
| NWM_ShowMapLink | Yes |
Interior Features
| Interior Amenities | Bath Off Primary,Ceiling Fan(s),Dbl Pane/Storm Window,Fireplace,Skylight(s),Vaulted Ceiling(s),Water Heater |
|---|---|
| Basement | Finished |
| Flooring | Ceramic Tile,Vinyl,Carpet |
| Total Fireplaces | 2 |
| Fireplace Features | Wood Burning |
| Air Conditioning Y/N | No |
| Heating Y/N | Yes |
| Fireplace Y/N | Yes |
| Half Baths | 1 |
| Total Bedrooms | 3 |
| Main Level Bedrooms | 3 |
| Total Baths | 3 |
| Bedrooms Possible | 3 |
| Water Heater Type | Gas |
| Water Heater Location | Garage |
| Fireplaces Main | 1 |
| Fireplaces Lower | 1 |
| Power Production Type | Electric,Natural Gas,Wood |
| Baths Half Main | 1 |
| Baths Full Main | 1 |
| Baths Full Lower | 1 |
| Bathrooms | 2.5 |
Exterior Features
| Exterior Amenities | Wood,Wood Products |
|---|---|
| Vegetation | Garden Space |
| Parking Features | Attached Garage |
| Lot Features | Cul-De-Sac,Paved |
| Water Source | Public |
| Total Parking | 6 |
| Inclusions | Dishwasher(s),Dryer(s),Leased Equipment,Refrigerator(s),Stove(s)/Range(s),Trash Compactor,Washer(s) |
| Foundation Details | Tie Down |
| Building Area Total | 2040 |
| Lot Dimensions | 167X24X132X101 |
| Lot Size Acres | 0.2215 |
| Waterfront Y/N | No |
| Covered Spaces | 2 |
| Irrigation Water Rights Y/N | No |
| Waterfront Footage | none |
| Site Features | Cable TV,Deck,Fenced-Fully,Gas Available,High Speed Internet,Outbuildings,Patio,Shop |
| Parking Uncovered Total | 4 |
Amenities
- Foreclosure
- Views
- Short Sale
- New Construction
- Adult 55+
- Lease To Own
- No HOA Fees
- Furnished
- Primary On Main
- Air Conditioning
- Seller Finance
- Green
- Fixer Upper
- Horse
- Golf
- Fireplace
- Deck
- Garage
- Basement
- Pool
Property vs Single Family Average in 98042
Price
Taxes
Year Built
Visits
In The Neighborhood
Just Listed
Covington
$ 419,950
- Type
- Single Family | Active
- Size
- 840 SqFt
- Rooms
- 2 Beds + 1 Baths
 Listed by: RE/MAX Exclusive
Covington
$ 514,999
- Type
- Single Family | Active
- Size
- 1,100 SqFt
- Rooms
- 3 Beds + 2 Baths
Listed by: eXp Realty
