
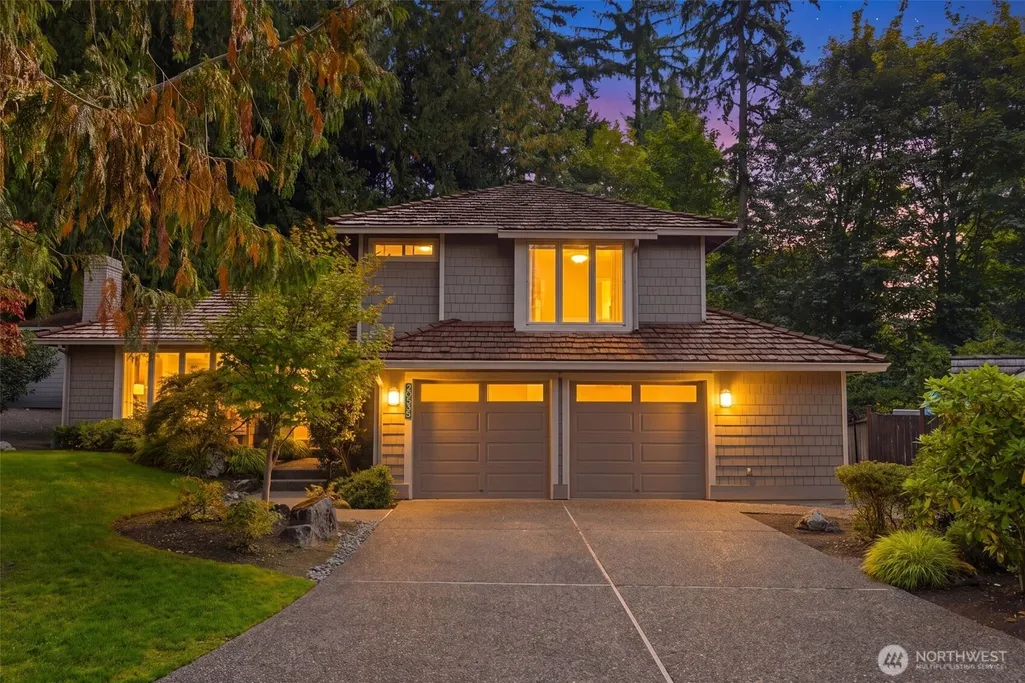
Address
20535 Ne 37th Way, Sammamish, WA
Price
$ 1,575,000
Property Attributes
- ID#2584251
- TypeSingle Family
- CountyKING
- CitySammamish
- AreaEast of Lake Sammamish
- NeighborhoodTimberline
- Zip98074
- StyleTraditional
- Year Built1981
- Taxes$ 13213
- Price$ 1,575,000
- Bedrooms4
- Full Bathrooms2
- Half Bathrooms1
- Sqr Footage2200
- Lot Size0.2138 Acres
Data Source:
Northwest Multiple Listing Service (NWMLS)
Property Description
Welcome to an award-winning, magazine-worthy PNW retreat where exceptional design meets effortless indoor-outdoor living. Completely remodeled down to the studs and thoughtfully reimagined inside and out, this custom-designed home masterfully captures the beauty and tranquility of its surroundings. Inside, artful architectural columns elegantly define the open floor plan, while a striking stone-surround linear fireplace anchors the great room. The completely rebuilt chef’s kitchen is both beautiful and functional, featuring high-end appliances, quartz countertops, abundant custom cabinetry, and an impressive 13-foot center island designed for gathering and entertaining. The luxurious primary suite is a true sanctuary, highlighted by an unparalleled spa-inspired bath and an enormous walk-in closet. The lower level expands the living experience with a spacious family room and pocket doors opening to a 4th bedroom. Step outside and discover a resort-like setting designed for year-round enjoyment. A tiered Brazilian Garapa deck with built-in BBQ overlooks protected open space, creating a serene backdrop for entertaining. A private gym makes wellness effortless, while the Zen-inspired patio and fire bowl provide the perfect place to unwind at the end of the day. Every detail has been considered, every space thoughtfully elevated. A rare combination of sophisticated design, exceptional craftsmanship, and peaceful PNW living, this is a home your clients will love.
| Elementary School | Middle School | High School |
|---|---|---|
| Blackwell Elem | Inglewood Middle | Eastlake High |
| Price History | |
|---|---|
| 9/24/2026 | Listed $1,575,000 |
General Features
| Living Area | 2200 |
|---|---|
| Sewer | Sewer Connected |
| Heating | Ductless,Forced Air |
| Cooling | Forced Air |
| Possession | Closing |
| Roof | Shake |
| Appliances | Dishwasher,Disposal,Dryer,Microwave,Refrigerator,Stove(s)/Range(s),Washer |
| HOA Fee | 25 |
| Association Fee Includes | Common Area Maintenance |
| Architectural Style | Traditional |
| Security Features | Security System |
| Year Built | 1981 |
| View | Territorial |
| Topography | Level,Partial Slope |
| Levels | Three Or More |
| Property Subtype | Single Family Residence |
| Tax Year | 2026 |
| Community Features | CCRs |
| Building Name | Timberline |
| Assoc Fee Paid Per | Monthly |
| County | King |
| New Construction | No |
| Property Type | Residential |
| HOA | Yes |
| Attached Garage | Yes |
| Subdivision Name | Timberline |
| Garage Y/N | Yes |
| Full Baths | 1 |
| Special Listing Conditions | None |
| Status | Active |
| Directions | From Sahalee Way,head west on 37th Way (light),follow up hill,turn slight left into half moon cul-de-sac to home. |
| High School | Eastlake High |
| City | Sammamish |
| Entry Location | Main |
| Senior Community Y/N | No |
| High School District | Lake Washington |
| MLS Area | 540 - East of Lake Sammamish |
| Lot Size Units | Square Feet |
| Lot Size Square Feet | 9311 |
| Carport Y/N | No |
| Listing Terms | Cash,Conventional |
| Elementary School | Blackwell Elem |
| Land Lease Y/N | No |
| Tax Annual Amount | 13213 |
| Middle/Junior High School | Inglewood Middle |
| Property Condition | Very Good |
| Public Remarks | Welcome to an award-winning,magazine-worthy PNW retreat where exceptional design meets effortless indoor-outdoor living. Completely remodeled down to the studs and thoughtfully reimagined inside and |
| Structure Type | House |
| Building Area Units | Square Feet |
| Standard Status | Active |
| Water Company | NE Sammamish Sewer and Water |
| Property Style | 13 - Tri-Level |
| NWM_ShowMapLink | Yes |
Interior Features
| Interior Amenities | Bath Off Primary,Dbl Pane/Storm Window,Dining Room,Fireplace,Pantry,Security System,Water Heater,Wired for Generator |
|---|---|
| Flooring | Ceramic Tile,Hardwood,Carpet |
| Total Fireplaces | 2 |
| Fireplace Features | Gas |
| Air Conditioning Y/N | Yes |
| Heating Y/N | Yes |
| Fireplace Y/N | Yes |
| Half Baths | 1 |
| 3/4 Baths | 1 |
| Total Bedrooms | 4 |
| Total Baths | 3 |
| Water Heater Type | Natural Gas |
| Water Heater Location | Garage |
| Fireplaces Main | 1 |
| Fireplaces Lower | 1 |
| Power Production Type | Electric,Natural Gas |
| Baths Three Quarter Upper | 1 |
| Bedrooms Lower | 1 |
| Bedrooms Upper | 3 |
| Baths Half Lower | 1 |
| Baths Full Upper | 1 |
| Bathrooms | 2.25 |
Exterior Features
| Exterior Amenities | Wood |
|---|---|
| Parking Features | Attached Garage |
| Lot Features | Cul-De-Sac,Curbs,Open Space,Paved,Sidewalk |
| Water Source | Public |
| Total Parking | 2 |
| Inclusions | Dishwasher(s),Dryer(s),Garbage Disposal,Microwave(s),Refrigerator(s),Stove(s)/Range(s),Washer(s) |
| Foundation Details | Pillar/Post/Pier,Poured Concrete |
| Building Area Total | 2200 |
| Lot Size Acres | 0.2138 |
| Waterfront Y/N | No |
| Covered Spaces | 2 |
| Irrigation Water Rights Y/N | No |
| Site Features | Cable TV,Deck,Gas Available,High Speed Internet,Outbuildings,Patio,Sprinkler System |
Amenities
- Foreclosure
- Views
- Short Sale
- New Construction
- Adult 55+
- Lease To Own
- No HOA Fees
- Furnished
- Primary On Main
- Air Conditioning
- Seller Finance
- Green
- Fixer Upper
- Horse
- Golf
- Fireplace
- Deck
- Garage
- Basement
- Pool
Property vs Single Family Average in 98074
Price
Taxes
Year Built
In The Neighborhood
Open House
Sammamish
$ 1,395,950
- Type
- Single Family | Active
- Size
- 2,110 SqFt
- Rooms
- 3 Beds + 2.5 Baths
 Listed by: Lakeshore Realty West, L.L.C.
Open House
Sammamish
$ 1,889,000
- Type
- Single Family | Active
- Size
- 2,942 SqFt
- Rooms
- 4 Beds + 2.5 Baths
Listed by: COMPASS
Sammamish
$ 949,995
- Type
- Single Family | Active
- Size
- 1,440 SqFt
- Rooms
- 3 Beds + 2 Baths
Listed by: The Agency Northwest
Packwood
$ 499,900
- Type
- Single Family | Active
- Size
- 1,376 SqFt
- Rooms
- 2 Beds + 2 Baths
Listed by: Engel & Volkers Chambers Bay
Packwood
$ 779,900
- Type
- Single Family | Active
- Size
- 1,496 SqFt
- Rooms
- 3 Beds + 2 Baths
Listed by: Four-U Realty Inc
Sammamish
$ 1,765,000
- Type
- Single Family | Active
- Size
- 2,680 SqFt
- Rooms
- 3 Beds + 2.5 Baths
Listed by: John L. Scott, Inc.
Sammamish
$ 3,699,000
- Type
- Single Family | Active
- Size
- 4,590 SqFt
- Rooms
- 4 Beds + 3.5 Baths
Listed by: Windermere Real Estate/M2, LLC
Sammamish
$ 1,898,000
- Type
- Single Family | Active
- Size
- 3,060 SqFt
- Rooms
- 5 Beds + 3 Baths
Listed by: Windermere Real Estate/East
Sammamish
$ 1,150,000
- Type
- Single Family | Active
- Size
- 1,900 SqFt
- Rooms
- 3 Beds + 2.5 Baths
Listed by: COMPASS
Packwood
$ 659,000
- Type
- Single Family | Active
- Size
- 2,224 SqFt
- Rooms
- 3 Beds + 2 Baths
Listed by: Four-U Realty Inc
Open House
Sammamish
$ 2,799,000
- Type
- Single Family | Active
- Size
- 5,470 SqFt
- Rooms
- 6 Beds + 4.5 Baths
Listed by: Skyline Properties, Inc.
